Small Container House Layout Ideas for Families
Jul. 04, 2026
Finding the right space for a family can be challenging, especially in today's world. Small container houses provide a unique solution to housing needs. These structures can be affordable, eco-friendly, and customizable. However, people often struggle with layout ideas that maximize space efficiency. Families want homes that feel spacious and comfortable. This article focuses on practical layout ideas for flat pack containers that cater to family needs. Imagine having everything you need within a small, well-designed area.
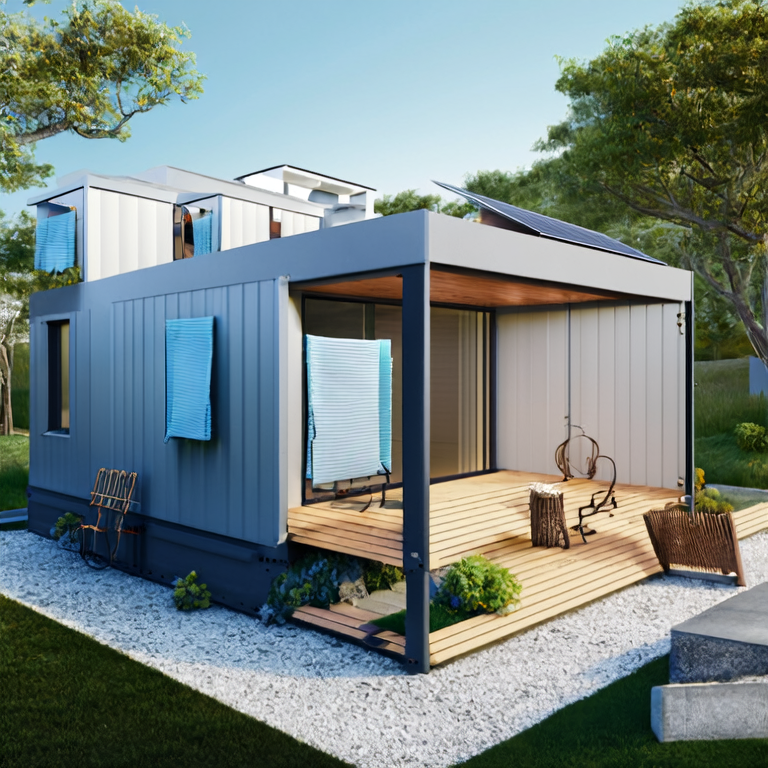
Small container houses can be effectively designed with creative layouts that maximize space and functionality for families.
Using an open floor plan can make a small container house feel larger. Combine the kitchen, dining, and living areas into one space. This design encourages family interaction and gives a sense of freedom. For example, a large island in the kitchen can serve as a workspace and a dining area.
Designate rooms that can serve multiple functions. A guest room can double as an office, or a playroom can be transformed into a study. This flexibility saves space and meets various family needs. Consider a Murphy bed for optimum space use.
Effective storage is key in small homes. Utilize built-in shelves, under-bed storage, and cabinets that go up to the ceiling. With smart solutions, families can keep their homes organized and clutter-free. Using furniture with hidden storage can also enhance functionality.
Incorporating outdoor areas can create additional living space. Patios, decks, or rooftop gardens can serve as gathering places for family activities. These spaces can also provide fresh air and natural light, promoting a healthy lifestyle.
Maximize natural light by using large windows and skylights. They can open up the space and make it feel inviting. Good ventilation is also crucial for comfort. Designing a layout that enhances airflow can make a big difference.
In summary, small container houses can be designed with creative layouts that cater to family needs. From open concepts to smart storage solutions, each idea plays a vital role in maximizing space. Families can enjoy comfortable, functional living in a well-designed container house.
What are the benefits of living in a container house?
Container houses are often affordable, eco-friendly, and customizable to meet your family's needs.
How can I maximize space in a small container house?
Use open concept designs and create multi-purpose rooms. Smart storage solutions also help in making the most of your space.
Are container houses suitable for families?
Yes, with the right layout and design, container houses can be very suitable for families.
Can I customize the layout of my container house?
Absolutely! Container homes offer various customization options to fit your family's lifestyle.
What design features should I consider for a family container home?
Consider open spaces, multifunctional rooms, good ventilation, and outdoor extensions for a family-friendly environment.
Are container houses energy-efficient?
Yes, well-designed container homes can be energy-efficient, especially when incorporating large windows and proper insulation.
Hot-Sale Product